Monday, October 1, 2007

Birmingham Central Library


Birmingham Central Library is the main public library in Birmingham, England.

The main body containing the music library, collections, and reference library is located on several floors over Paradise Forum, with the main entrance and lending section in Chamberlain Square.

History and earlier building

The first municipal library occupied the northern half of a site on Edmund Street and facing the Town Hall. The site had been acquired from the Birmingham and Midland Institute (BMI) after they had commenced construction of their own institute building on the southern half, which was to include a public library - a referendum under the Free Libraries Act 1850 on the creation of a municipal library having failed. A second vote in 1860 agreed on the building of a library, causing the Corporation and the BMI to cooperate in a joint site. A design by E. M. Barry had been chosen by the BMI but was too expensive for the Corporation, so they chose William Martin to design all but the façade. The library was opened in 1865, but during the building of an extension in 1879 a fire caused extensive damage, destroying most of the 50,000 reference books.

The library was rebuilt on the same site by Martin & Chamberlain and opened in 1882. As the number of books increased, the Council approved the creation of a replacement library in 1938, but it was not until the late 1960s, and the need for the new Inner Ring Road that action was taken, and the current building constructed alongside. The original library and the BMI were demolished and the site is now part of the UCE Birmingham Conservatoire and its gardens. The site the current central library is now situated was originally the Mason College and Liberal Club.

Collections

Special features include the Boulton and Watt collection, the Bournville Village Trust Archive and the Railway and Canal Historical Society Library.

The specialist Shakespeare Memorial Room was designed in 1882 by John Henry Chamberlain for the previous Central Library. It contained several early William Shakespeare folio editions. When the old building was demolished in 1974 Chamberlain's room was dismantled and fitted into the new concrete shell of the new library. It is in an extension of the main building alongside the University of Central England music department's Adrian Boult Hall and used for Birmingham Conservatoire concerts. The room now contains the secondary collection of Shakespearean books and is mainly used as a small meeting room.

Architecture

The 1974 Brutalist building designed by John Madin (the third library on the site), an inverted ziggurat similar to the earlier Boston City Hall, has famously been described by Prince Charles as "looking more like a place for burning books, than keeping them". Nonetheless, the Twentieth Century Society is campaigning for its retention. Paradise Forum, containing shops and bars, was created in 1988 when the windy space under the hollow main building was enclosed and the pedestrian access to Centenary Square improved.

Library of Birmingham

A replacement library, to be called the "Library of Birmingham", on a new campus in the city centre's "Eastside" was planned. and Birmingham City Council commissioned the Richard Rogers Partnership to develop the concept designs. However, for financial reasons this plan has been shelved. The Council's current suggestion is that the Library be split between a new building built between the Rep theatre and Baskerville House at Centenary Square, which as of January 2006 is a public car park (to house the main lending library) and a building at Millennium Point in "Eastside" (to house the archives and special collections).

In August 2006, the Council confirmed the area between the Rep and Baskerville House as the future site for the library. Capita Symonds has been appointed as Project Managers for the Library of Birmingham. The council's intention is to create a "world class" landmark civic building in Centenary Square.

However, it is possible that two-sites idea will be scrapped and the archives and special collections will move to the site at Centenary Square.

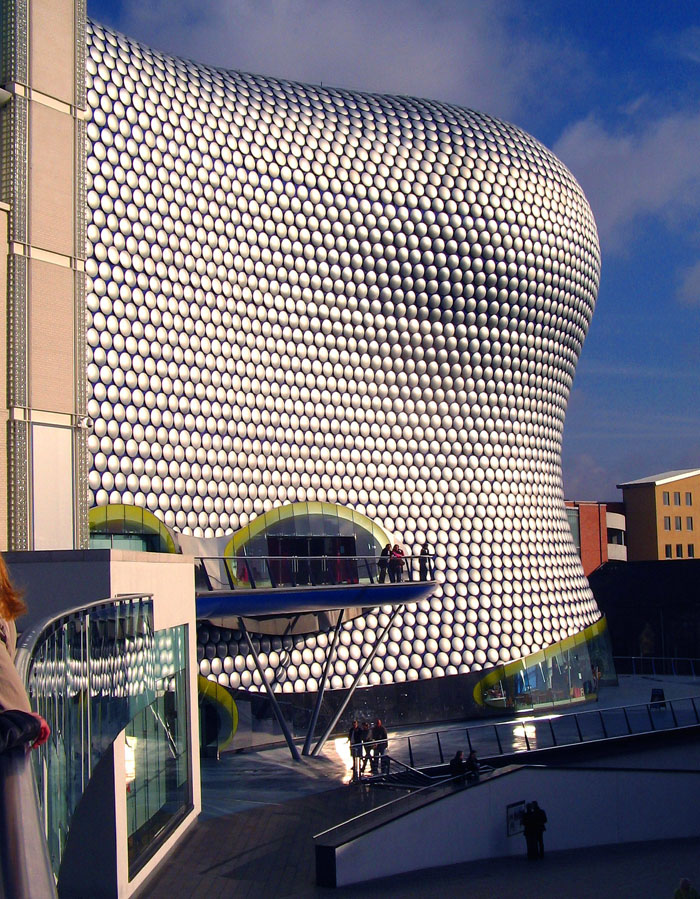
Bull Ring, Birmingham

The Bull Ring is a commercial area of Birmingham, England. It has been an important feature of Birmingham since the Middle Ages, when its market was first held. It has been developed into a shopping centre twice; first in the 1960s, and then in the 2000s.

The site is located on the edge of the sandstone city ridge which results in the steep gradient towards Digbeth. The slope drops approximately 15 metres from New Street to St Martin's Church.

British Telecom Tower (Birmingham)

The British Telecom Tower (formerly known as the Post Office Tower and, before that the GPO Tower) is a landmark in Birmingham, England, and is also among the tallest buildings in the city.

The tower was built between 1963 and 1965. It has 26 storeys, housing technical areas and offices, and five levels of circular aerial galleries at the top.

In 2003, the tower was painted an ultramarine blue to cover the existing light brown which had started to become darker with pollution. The balconies were painted to stand out from the tower in a dark shade of blue.

The Birmingham and Fazeley Canal runs beneath the nearby, decommissioned, Brindley House Telephone Exchange. This may have been the only telephone exchange in the world, under which you could have passed by boat. Brindley House is currently undergoing a refurbishment into apartments. It will also be reclad and will be illuminated from the base.

It is known for being home to roosting Peregrines.

Brindleyplace


Brindleyplace (often written erroneously as Brindley Place, the name of the street (in turn named after the 18th century canal engineer James Brindley) around which it is built) is a large mixed-use canalside development, in the centre of Birmingham, England (grid reference SP060866). It was developed by Argent Group PLC from 1993 onwards.

In addition to shops, bars and restaurants, Brindleyplace is home to the National Sea Life Centre, Royal Bank of Scotland, BRMB, and the Ikon Gallery of art.

The site covers 17 acres (69,000 m²) of mixed-use redevelopment on a grand scale - the UK's largest such project. The Birmingham Canal Navigations Main Line Canal separates Brindleyplace from the International Convention Centre, although there are linking bridges. The National Indoor Arena, Old Turn Junction and bustling bars of Broad Street are nearby and it is easily accessible and within walking distance of the main bus and train routes.

Birmingham and Midland Institute

The Birmingham and Midland Institute (grid reference SP066870), now on Margaret Street in the city centre of Birmingham, England was a pioneer of adult scientific and technical education (General Industrial, Commercial and Music) and today offers Arts and Science lectures, exhibitions and concerts. It is a registered charity. There is free access to the public.

Following the demise of the Birmingham Philosophical Institution, which wound up in 1852, it was founded in 1854 by Act of Parliament for the Diffusion and Advancement of Science, Literature and Art amongst all Classes of Persons resident in Birmingham and the Midland Counties, as the Council had rejected the Free Libraries and Museums Act 1850. The BMI commissioned architect Edward Middleton Barry to design a building next to the Town Hall in Paradise Street. Half completed, in January 1860, the first public museum was opened in the BMI. Immediately the Council reversed its decision, and adopting the Act, negotiated with the BMI to buy the rest of the site. The other half of the planned building (up to Edmund Street) was completed by William Martin using the intended facade but redesigned behind. The municipal Public Library opened in 1866, but burned down during the building of an extension in 1879. Exhibitions of art were moved from the BMI to Aston Hall during rebuilding. In 1881 John Henry Chamberlain (architect and Honorary Secretary of the BMI) completed an extension to the Institute.

When its old building was demolished in 1965 as part of the redevelopment of the city centre the BMI moved to Margaret Street, the home of the private Birmingham Library which is a Grade II* listed building, designed 1889 by architects Jethro Cossins, F. B. Peacock, and Ernest Bewley.

Charles Dickens was an early president after giving recitals in the Town Hall to raise funds. The BMI contains the 100,000 volumes of the Birmingham Library, founded in 1779.

Birmingham Town Hall


Birmingham Town Hall is a Grade I listed concert and meeting venue in Victoria Square, Birmingham, England. It was created as a home for the Birmingham Triennial Music Festival established in 1784, whose purpose was to raise funds for the General Hospital, after St Philip's Church (later to become a Cathedral) became too small to hold the festival, and for public meetings.

History

Two sites were considered by the Birmingham Street Commissioners for the construction of a concert hall in the city; Bennetts Hill and the more expensive Paradise Street site. Paradise Street was chosen and a design competition was launched which resulted with the submission of 67 designs including one by Charles Barry, whose design for the King Edward's School on New Street was then under construction.

Joseph Hansom, of Hansom cab fame, and Edward Welch were chosen as the architects and they expressed that they expected the construction cost to be £8,000. Hill of London was hired to build the 6,000 pipe organ for £6,000. Construction began on April 27, 1832 with an expected completion date of 1833. However, Hansom went bankrupt during construction, having tendered too low. The contractors were also losing money. Three guarantors donated money for the building; W. P. Lloyd, John Welch and Edward Tench. With the injection of this money, the building was successfully opened for the delayed Music Festival on October 7, 1834, despite the building still being unfinished. During construction, on January 26, 1833, two workers were killed when a 70 foot crane constructed to install the roof trusses broke and the pulley block failed. John Heap died instantly and Win. Badger died a few days later from his injuries. They were buried in St Philip's churchyard and a memorial, consisting of a pillar base made by one of the workmen for the Town Hall, was dedicated to them. Architect Charles Edge was commissioned in 1835 to repair weaknesses to the design of the building. He was also commissioned for the extension of the building in 1837 and again in 1850.

Built in brick, created in Selly Oak, and faced with Penmon Anglesey Marble presented to the town by Sir R. Bulkeley, proprietor of the Penmon quarries, the hall is modelled on the Temple of Castor and Pollux in Rome. Some limestone was used in its construction and fossils of plants and animals are visible.

Charles Dickens gave public readings here to raise money for the Birmingham and Midland Institute, and Mendelssohn's Elijah and Elgar's The Dream of Gerontius were both premiered. Sir Arthur Sullivan's "Overture di Ballo" was also premiered here in August 1870, as part of the Triennial Musical Festival which commissioned new works for every season. The hall was the home venue for the City of Birmingham Symphony Orchestra from 1918 until 1991 when they moved to Symphony Hall.

In November 1880 the Hall was filled to capacity for a Birmingham public protest meeting in support of Revd Richard Enraght, Vicar of Holy Trinity, Bordesley, who was imprisoned in Warwick Prison under the Disraeli Government’s Public Worship Regulation Act.

Popular music has also featured, and in the 1960s and 1970s, headline acts such as Led Zeppelin, Pink Floyd, The Rolling Stones and Bob Dylan appeared.

On August 9, 1902, the town hall, along with the council house, was illuminated in celebration of the coronation of King Edward VII. It was illuminated again on June 22, 1911 for the coronation of King George V.

It was also the scene of rioting on the occasion of a visit by Lloyd George in 1901.

It featured prominently in the 1967 Peter Watkins film Privilege and doubled for the Royal Albert Hall in 1996s Brassed Off.

In 1937, as part of the celebrations for the Coronation of George VI, the Town Hall was regaled in the various Arms of the Lord of the Manor of Birmingham since 1166 and each column festooned with garlands. The pediment also had images of Britannia, supported by mermaids, which were sculpted by William Bloye. This decorative scheme for the Town Hall and the whole of the city was devised by William Haywood, Secretary of The Birmingham Civic Society.

In the late 1980s and early 1990s, the front arches were glazed to create an entrance foyer.

Renovations

The Hall closed in 1996 for a £35 million refurbishment, undertaken by Wates Construction, that has seen the Town Hall brought back to its original glory with its 6,000-pipe organ still in place. The project was funded by £18.3 million from Birmingham City Council, £13.7 million from the Heritage Lottery Fund and £3 million from the European Regional Development Fund. The town hall's organist performed a piece of music to a group of school children in 2005 after the majority of the organ had been cleaned. However, the organist and the children all had to wear hard hats as the risk of falling debris remained. The hall is now managed by the trustees of the Symphony Hall. It is due to re-open on 4 October 2007, and will offer concerts again. At 1,100, the seating capacity is about half that of Symphony Hall.

Birmingham Children's Hospital

Birmingham Children's Hospital NHS Foundation Trust manage the central Birmingham hospital now also known as The Diana, Princess of Wales Children's Hospital, which provides general and emergency health care services to children in Birmingham, the West Midlands and beyond. It specialises in liver transplantation, cardiac, and neonatal surgery. Birmingham Children's also hosts the West Midlands Regional Centre for Cleft Lip and Palate, providing a mulitidiscipliary service for cleft patients, including speech & language therapy, dental, orthodontics, maxillofacial, plastic surgery and psychology.

Birmingham Children's Hospital is currently the only hospital in the UK to carry out intestinal transplants in children.

The Trust also provides Child and Adolescent Mental Health Services (CAMHS) for the city.

As the Birmingham and Midland Free hospital it opened in Steelhouse Lane in 1862. It moved to a new site in Ladywood Road in 1917. In 1998 the hospital returned to its original site, previously used as the General Hospital, in Steelhouse Lane.

A helicopter landing pad is marked on the road in front of the hospital. This is rarely used however when it is, police officers encircle the area and prevent vehicles from moving along the road until the helicopter has been removed and the patient taken into the hospital.

In 2007, a new extension designed by RPS Group was opened. The modern extension houses a burns unit, one of three such centres of excellence in the country. As well as this, it contains an outpatients department, a neo-natal Unit, a burns ward and a burns operating theatre, as well as additional classrooms for the Education Centre, allowing children to continue their education whilst undergoing medium to long term care in the hospital.

The Children's Hospital is a Grade A locally listed building.

Beetham Tower, Birmingham


Beetham Tower (also referred to as the Holloway Circus Tower or 10 Holloway Circus after its address) is a 121.5 metre (400 feet) tall mixed-use skyscraper in Birmingham city centre, England. It is named after the developers, Beetham Organization, and was designed by Ian Simpson. When it was completed in 2006, it was estimated to have cost around £72 million to construct. The entire development covers an area of 650 square metres.

Baskerville House

Baskerville House, previously called the Civic Centre, is a former civic building in Centenary Square, Birmingham, England.

Built in 1938 (architect T. Cecil Howitt of Nottingham) it was the only component built from a grand plan for a new civic campus by Howitt which would have covered all of Centenary Square and the Convention Centre, and included the Masonic Hall (1926-7 Rupert Savage) (vacated Central Television building) and Birmingham Municipal Bank (recently TSB) building (1931-3 also T. Cecil Howitt) on Broad Street. World War II halted construction of Baskerville House (hence the rear brick wall, intended to be temporary), and after the war the use of Roman Imperial imagery on public buildings went out of fashion. A 1941 model of the proposed Civic Centre, designed by William Haywood FRIBA, Secretary of The Birmingham Civic Society, is displayed in the Birmingham Museum & Art Gallery.

Formerly City Council Offices, this grade II listed building remained vacant for several years after the City Council vacated the property in the spring of 1998. The initial refurbishment plan proposed conversion to a hotel, but the building has subsequently been completely gutted and extended two floors upwards to provide office space on 7 floors, and health club in the basement. Work started in August 2003 and was completed in early 2007 at an estimated cost of £30 million.

Baskerville House was built on the site of Easy Hill, the home of John Baskerville. A sculpture of the Baskerville typeface, Industry and Genius, in his honour stands outside the main entrance to Baskerville House in Centenary Square. It is by local artist David Patten.

Balsall Heath Baths

The Public Library and Baths (grid reference SP078843) on Moseley Road, Balsall Heath, Birmingham, England form one of many pairings of baths and libraries in Birmingham.

History

Planning

During discussions, in 1890, to include the Balsall Heath district into the city of Birmingham, it was decided that public baths should be built as soon as possible for the area if Birmingham were to acquire the district. The Bill was passed and Balsall Heath was acquired by Birmingham on October 1, 1891. Immediately, the City of Birmingham Baths Department were instructed to find an appropriate site for the construction of public baths in the area.

The City of Birmingham Baths Department decided that it was useful to work in conjunction with the Free Libraries Committee to find a location. The Free Libraries Committee were also involved in a similar process in finding a site for the construction of a library in the area after they were instructed to construct a library in Balsall Heath following the absorption of the area by Birmingham.

Construction and opening

The Free Library opened in 1895 and has a clock tower. It was designed by Jethro A. Cossins and F. B. Peacock. The Baths were added to the south and opened on October 30, 1907, which was later than planned due to a delayed operation in boring a well on the premises. It was designed by William Hale and Son. There are separate labelled entrances for first class men, second class men, and women.

On November 21, 1908, the First Class pool was floored over and the floor space used for social activities. It was one of a number of public baths to begin doing so in the winter months as there was little demand for the use of bath during this time.

Recent history

The library is a fully functioning branch of the Birmingham Public Library. The baths, run by Birmingham City Council, reopened following extensive structural work during 2005. They stand directly opposite the College of Art. They were given Grade II listed status as a single entity in 1982 however this was upgraded to Grade II* listed status in 2004 by the Department for Culture, Media and Sport.

Facilities

The baths building consists of two swimming pools, three rooms containing slipper baths, an upstairs committee room, an upstairs caretakers flat, a water filter room and a boiler house. The boiler house has three levels: ground contains the boilers, first floor contains the laundry room, second floor contain a gigantic cast iron water tank.

The building was built with three entrances which all led to a central booking desk. First Class Mens entrance led to Pool 1 and the First Class slipper baths room. Second Class Mens entrance led to Pool 2 and the Second Class Mens slipper baths. The First and Second Class Women's entrance led to the Womens only slipper baths room. Women were originally not allowed to bathe.

Originally all bathers were supplied with a towel and swimming trunks, hence the need for the laundry room on the first floor of the boiler house.

Pool 1 is grand in its detailing as it was used as a First Class pool upon opening. Pool 2 is plain and simple in it detailing and was the Second Class pool. Pool 2 did not originally have cubicles and bathers changed on benches around the side of the pool.

Future

The Second Class slipper baths were in continual use until October 2004. The entire building closed for emergency works in October 2004. Pool 2 re-opened in October 2005. Pool 1 is presently mothballed. A bid is due to be submitted to the Heritage Lottery Fund in April 2007 to bring both pools and the slipper baths back into public use.

Argent Centre


The Grade II* listed Argent Centre (grid reference SP060873) is on the corner of Frederick Street and Legge Road in the Jewellery Quarter of Birmingham, England.

Designed by J. G. Bland for W. E. Wiley, a pen manufacturer, it was built in 1863, and acquired the name Albert Works, possibly because it was opposite the Victoria Works of Joseph Gillott.

Despite the appearance of being a huge, solid building, it consists of long, narrow, multi-storey workshops only 16 feet wide, surrounding an open courtyard. This was a common arrangement at the time allowing natural light to reach workbenches from two sides. With floors constructed of hollow bricks tied with wrought iron it was fireproof, removing the need for insurance. The multicoloured brickwork decorates a design reminiscent of renaissance Florence. Recycled steam from the works engines went to a Turkish bath in the northern end of the building. Now flat-roofed, it originally had pyramids on each corner tower.

It was converted to offices in 1993.

Alpha Tower

Alpha Tower is a commercial building in Birmingham, England. It was built to a design by George Marsh of Richard Seifert & Partners as the headquarters of ATV. Now operated by the developers GVA Grimley, it provides office space for a number of companies and organisations, including Birmingham City Council, Birmingham Arts Marketing, and the Criminal Cases Review Commission.

It is a landmark and is a Grade A locally listed building. It was nominated for listed building status by The Twentieth Century Society in 2002 and the owners also applied for a Certificate of Immunity.

An adjacent shorter tower was planned but was never built. The site of the tower that was not built is now proposed as the location for another, but taller building called V Building as part of the wider Arena Central development which will redevelop the former Central Independent Television studios which are adjacent to the tower. V Building will be 147 metres tall.

The tower featured in the Cliff Richard film Take Me High for both exterior and interior shots.

Sunday, September 30, 2007

17 & 19 Newhall Street, Birmingham

17 & 19 Newhall Street is a red brick and terracotta Grade I listed building on the corner of Newhall Street and Edmund Street in the city centre of Birmingham, England.

Originally having the postal address of 19 Newhall Street it was built as the new Central Telephone Exchange and offices for the National Telephone Company (NTC) and is popularly known as the Bell Edison Telephone Building - the NTC logo behind the wrought iron gates to the main entrance includes those names. It was also known as Telephone Buildings within the organisation. The Central exchange had 5000 subscribers and was the largest of its type in the country. The ground floor was let out to shops. The NTC was taken over by the Postmaster General in 1912 and the ownership transferred to the GPO. During World War I it was the Midland headquarters of the air raid warning system.

The Central Telephone Exchange relocated down Newhall Street to new premises (Telephone House) in 1936.

It is now occupied by Associated Architects, and Phoenix Beard (a firm of property consultants). It currently uses the address The Exchange, 19 Newhall Street, Birmingham, B3 3PJ, but the property occupies 17 & 19 Newhall Street and 103 Edmund Street. The basement, and entrance on Edmund Street, is occupied by a bar called Bushwackers.

The building was designed in 1896 by Frederick Martin of the firm Martin & Chamberlain.

1-7 Constitution Hill

The former H.B. Sale factory (grid reference SP067876), at 1-7 Constitution Hill, Birmingham, England, at the acute junction with Hampton Street, is a Grade II listed building. Extremely thin, with a tower at one end, this red brick and terracotta building is a remarkable sight end-on.

It was designed 1895-6 by William Doubleday and James R. Shaw for H. B. Sale, a die-sinker (who still occupy premises on Summer Lane within 100 metres of the original building). The original plans specified five stories, but only four were built. A fifth storey was added in the mid-20th century before planning laws were in force to protect the integrity of original structures and as a result, the fifth floor is not sympathetic to the 1895 building. The tower is original and is believed to be a memorial to Lord Roberts. Plans show three independent shops and offices at ground level. Each upper floor, measuring in the region of 900 square feet, was designed as a single workshop with an office in the tower. There was an engine room and dynamo in the basement.

The present owner also purchased the adjacent buildings numbers 9-11 Constitution Hill in the early 1990s in order to provide better access to the listed main body of the property.

Known locally as the 'Red Palace', at present, the building is only occupied on the top two floors. The lower floors have remained empty since the last tenant, a Chinese restaurant trading as 'China Village' vacated in approximately 2002. The basement floor was used as the kitchens serving the main restaurant on the ground floor and function room on the first floor. The building fabric has been deteriorating for a number of years and a significant investment is already required if the building is to survive long term.

1 Snow Hill Plaza

1 Snow Hill Plaza (also known as Kennedy Tower) is a highrise office building in Birmingham, England. It is 72 metres tall and was completed in 1973.

It receives the name Kennedy Tower from the mural dedicated to John F. Kennedy which was located in Snow Hill Circus until it was removed in mid-2006.

It was redeveloped and modernised externally in previous years to be better suited to the environment which it will be a part of which will see the construction of a major mixed-use development adjacent to Snow Hill station. It forms a prominent addition on the skyline when viewed from the north.

Palace of Charles V

The Palace of Charles V, in Granada, Spain, is a Renacentist construction, located on the top of the hill of the Assabica, inside the Nasrid fortification of the Alhambra. It was commanded by Charles V, Holy Roman Emperor, in order to establish his residence close to the Alhambra palaces. The Catholic Monarchs had already reformed some rooms after the conquest of the city in 1492, but Charles V intended to construct a stable residence befitting an emperor. The project was commanded to Pedro Machuca, an inscrutable figure whose biography and influences are not already clear. At his time, Spain was inmersed in Plateresque style, still with traces of Gothic origin. Machuca built a palace corresponding to the Mannerism, a still beginning style in Italy. Even if we accept the versions that place Machuca in the atelier of Michelangelo, at the time of the construction of the palace (1527) the Tuscan architect hadn't designed the majority of his architectural works.

The plan of the building is generated by a 63-meters-long square, with a circular patio in it. this structure, the main Mannerist characteristic of the palace, has no precedents in the Renaissance architecture, and places the building in the avant-garde of its time. The building has two floors: The lower is of a padded tuscan order. The upper floor is of ionic order, alternating pilasters and pedimented windows. both of the two main façades boast portals made of stone from the Sierra Elvira.

The circular patio has also two levels: the lower is formed by a doric colonnade made of conglomerate stone, with an orthodoxally classic entablature, formed by triglyphs and metopes. The upper floor is formed by a stylized ionic colonnade. Its entablature has no decoration. This organisation of the patio shows clearly a deep knowledge of the architecture of the Roman Empire, and it would be framed in the purest Renaissance but for its curve shape. This curve puzzles the espectator when coming from its main façades. The interior spaces and the staircases are also determined by the general idea of the square and the circle. This kind of aesthetical resorts will be developed in the following decades under the classification of Mannerism

Alhambra

The Alhambra (Arabic: الحمراء = Al-Ħamrā'; literally "the red") is a palace and fortress complex of the Moorish monarchs of Granada, in southern Spain (known as Al-Andalus when the fortress was constructed), occupying a hilly terrace on the south-eastern border of the city of Granada. It was the residence of the Muslim kings of Granada and their court, but is currently a museum exhibiting exquisite Islamic architecture. A Renaissance palace was also inserted by Charles V, Holy Roman Emperor.

Coordinates: 37°10′36.81″N, 3°35′23.95″W

The terrace or plateau where the Alhambra settles, measures about 740 m (2430 ft) in length by 205 m (674 ft) at its greatest width, extends from W.N.W. to E.S.E., and covers an area of about 142,000 m². It is enclosed by a strongly fortified wall, which is flanked by thirteen towers. The river Darro, which foams through a deep ravine on the north, divides the plateau from the Albaicín district of Granada; the Assabica valley, containing the Alhambra Park, on the west and south, and beyond this valley the almost parallel ridge of Monte Mauror, separate it from the Antequeruela district.

Torre de Collserola

Torre de Collserola (or Torre Foster) is a uniquely designed tower located on the Tibidabo hill in the Serra de Collserola, near Barcelona, Catalonia, Spain. It was designed by architect Lord Norman Foster, and built in 1992 for the 1992 Summer Olympics. It features a pod for floor space like many towers but uses guide lines for lateral support like a mast. Mainly used as a TV and radio transmitter, this futuristic design provides the highest viewpoint over the city. The top antenna reaches 288.4m (946 ft) and the top of the pod, which has thirteen floors, reaches 152m (499 ft).

The tenth floor of the pod is open to the public.

Torre Agbar

The Torre Agbar (Catalan from the Spanish translation of the building's owner name Aguas de Barcelona, a water company), or Agbar Tower, is a 21st century skyscraper in Barcelona, Catalonia, Spain. It was designed by French architect Jean Nouvel. It opened in June 2005 and it was inaugurated officially by the King of Spain on 16 September 2005.

According to Nouvel, the shape of the Torre Agbar was inspired by the mountains of Montserrat that surround Barcelona, and by the shape of a geyser of water rising into the air. There are people, however, who see it as a phallic symbol. As a result of its unusual shape, the building is known by several nicknames, such as "el supositori" (the suppository), "l'obús" (the shell) and some more scatological ones. It has 30,000 m² (323,000 ft²) of above-ground office space, 3,210 m² (34,500 ft²) of technical service floors with installations and 8,351 m² (90,000 ft²) of services, including an auditorium. The Agbar Tower measures 144.4 m in height and consists of 38 stories, including four underground levels.

Its design combines a number of different architectural concepts, resulting in a striking structure built with reinforced concrete, covered with a facade of glass, and over 4,500 window openings cut out of the structural concrete.

The building stands out in Barcelona; it is the third tallest building in Barcelona, only after the Arts Hotel and the Mapfre Tower, both 154 m. A unique feature of the building is its nocturnal illumination. It has 4,500 LED luminous devices that allow generation of luminous images in the facade. In addition, it has temperature sensors in the outside of the tower that regulate the opening and closing of the glass blinds of the facade of the building, reducing the consumption of energy for air conditioning. It will house the head office of the Aigües de Barcelona Group (Spanish: "Aguas de Barcelona", English: "Barcelona Water Company").

Santa Maria del Mar (Barcelona)

Santa Maria del Mar is an imposing church in Barcelona, Catalonia. Located in the in the district of Ribera, it was built between 1329 and 1383, at the height of Catalonia's maritime and mercantile preeminence. It is an outstanding example of Catalan Gothic, with a purity and unity of style that are very unusual in large mediaeval buildings.

History

The first mention of a church of Santa Maria by the sea dates from 998. The construction of the present building was promoted by the canon Bernat Llull, who was appointed archdean of Santa Maria in 1324. Construction work started on 25 March 1329, when the foundation stone was laid by king Alfons the Kind, as commemorated by a tablet in Latin and Catalan on the facade that gives onto Fossar de les Moreres. The architects in charge were Berenger de Montagut (designer of the building) and Ramon Despuig, and during the construction all the guilds of the Ribera quarter were involved. The walls, the side chapels and the facades were finished by 1350. In 1379 there was a fire that damaged important parts of the works. Finally, on 3 November 1383 the last stone was added and on 15th August the first mass was celebrated. In 1428 an earthquake caused several casualties and destroyed the rose window in the west end. The new window, in the Flamboyant style, was finished by 1459 and one year later the glass was added. The images and the Baroque altar were destroyed in a fire in 1936. The chapel of the Blessed Sacrament, adjacent to the apse, was added in the 19th century.

Exterior

From the outside, Santa Maria gives an impression of massive severity that belies the interior. It is hemmed in by the narrow streets of the Ribera, making it difficult to obtain an overall impression, except from the Fossar de les Moreres and the Plaça de Santa Maria, both of them former burial grounds. The latter is dominated by the west end of the church with its rose window. Images of Saint Peter and Saint Paul occupy niches on either side of the west door, and the tympanum shows the Saviour flanked by Our Lady and Saint John.

The north-west tower was completed in 1496, but its companion was not finished until 1902.

Interior

In contrast with the exterior, the interior gives an impression of light and spaciousness. It is of the basilica type, with its three aisles forming a single space with no transepts and no architectural boundary between nave and presbytery. The simple ribbed vault is supported on slender octagonal columns, and abundant daylight streams in through the tall clerestorey windows.

The interior is almost devoid of imagery of the sort to be found in Barcelona's other large Gothic churches, the cathedral and Santa Maria del Pi, after the fire which occurred in 1936 during anticlerical disturbances. Amongst the most notable of the works destroyed at that time was the Baroque retable by Deodat Casanoves and Salvador Gurri.

Some interesting stained-glass windows have survived from various periods.